
Views - Primary on Main
Address
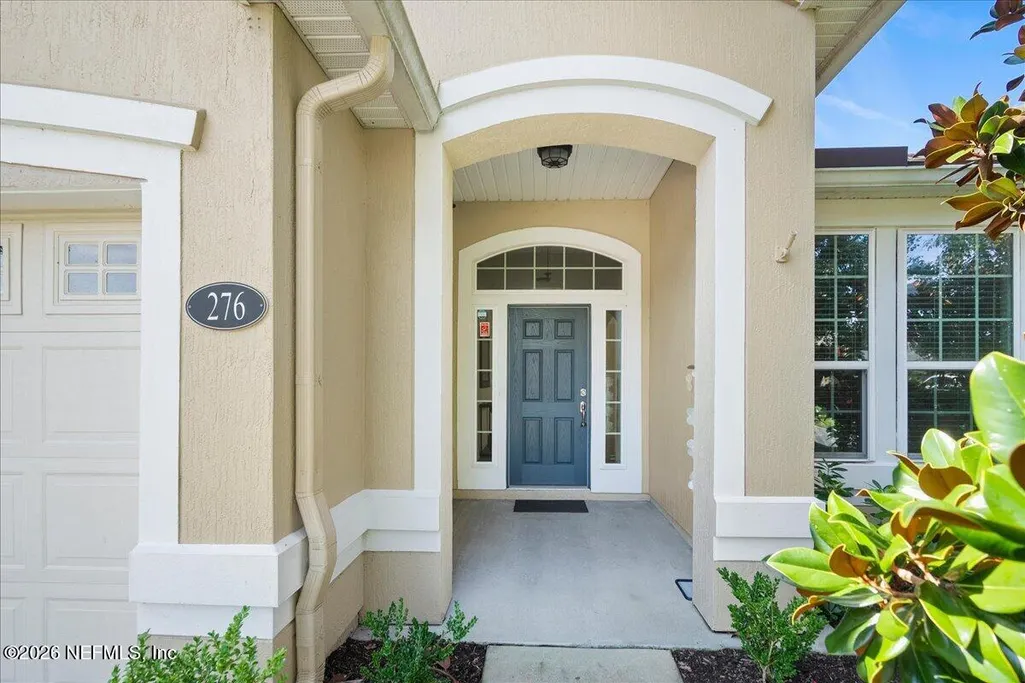
276 Gray Wolf Trail, Jacksonville, FL
Price
$ 569,000
Property Attributes
- MLS#2165003
- TypeSingle Family
- Listing Status Active
- CountyDUVAL
- CityJacksonville
- Area029-Nocatee
- NeighborhoodCypress Trails At Nocatee
- Zip32081
- StyleRanch
- Year Built2015
- Taxes$ 7907
- Price$ 569,000
- Bedrooms4
- Full Bathrooms3
- Half Bathrooms0
- Sqr Footage2495
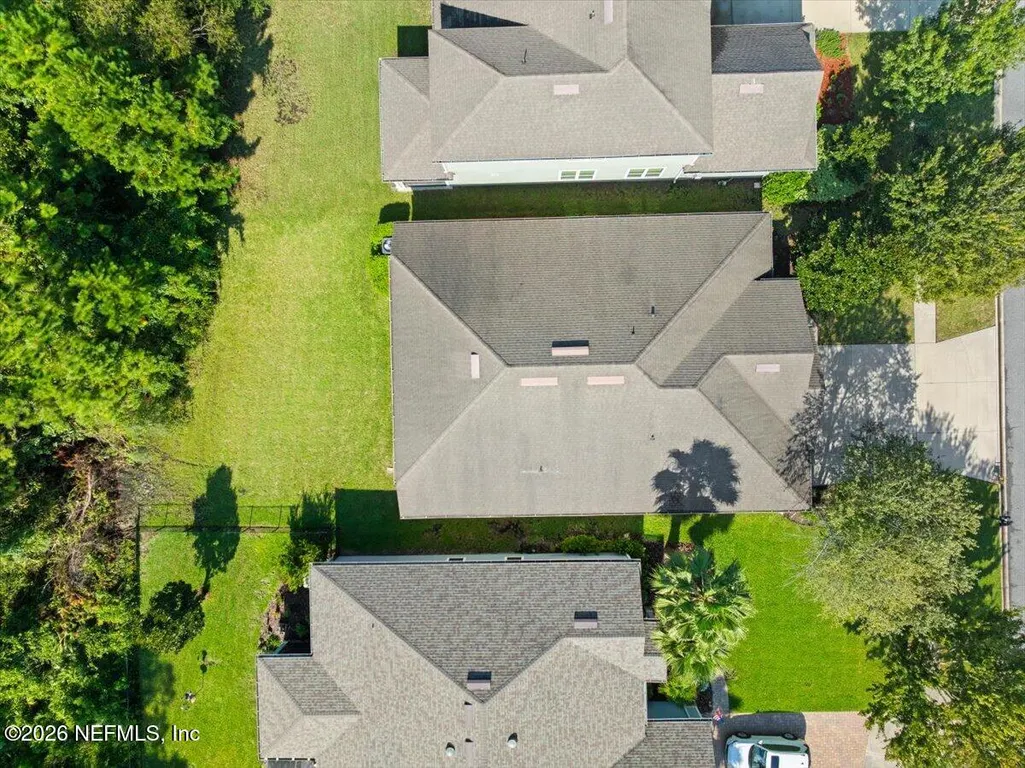
- Lot Size0.2 Acres
Data Source:
Northeast Florida MLS (NEFMLS)
Property Description
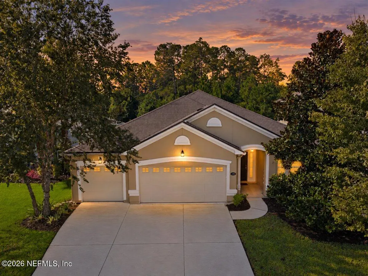
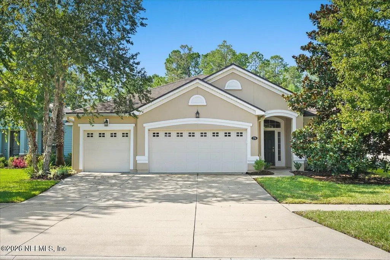
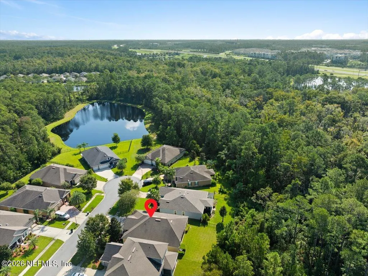
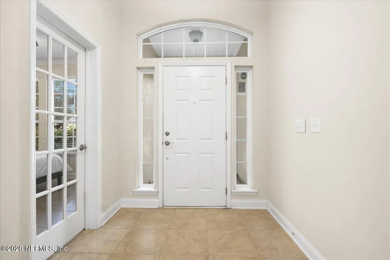
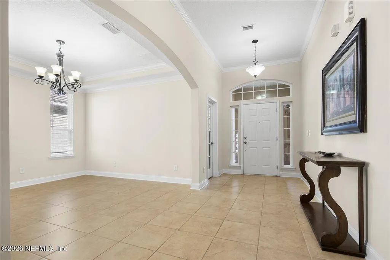
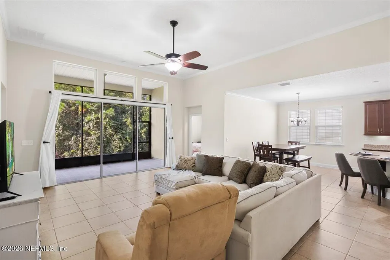
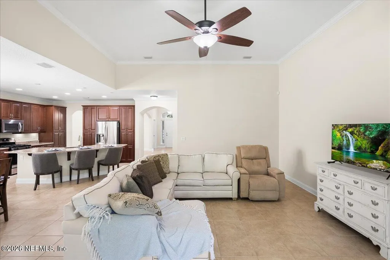
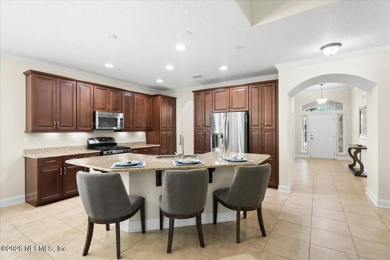
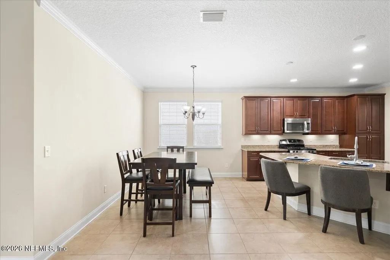
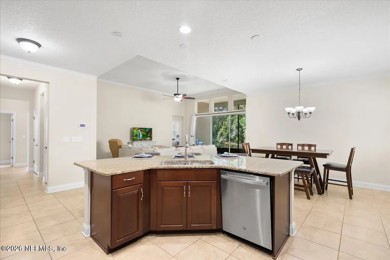
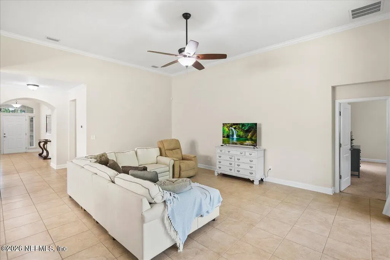
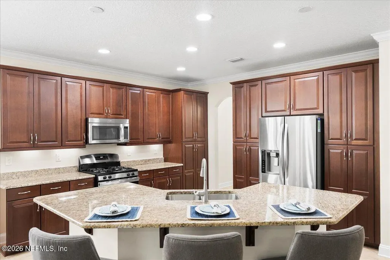
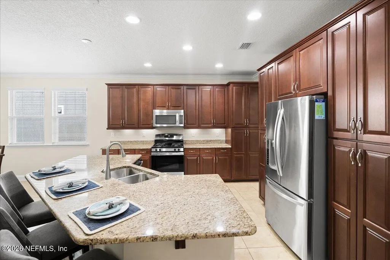
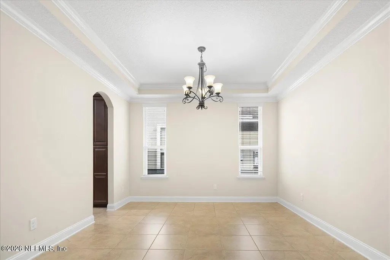
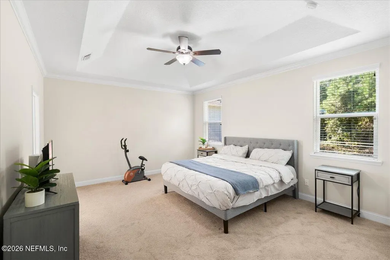
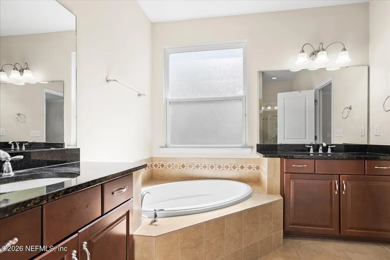
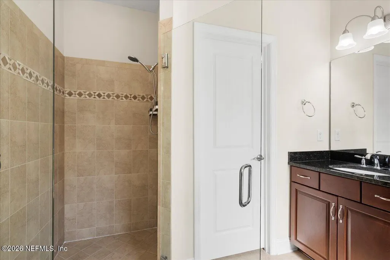
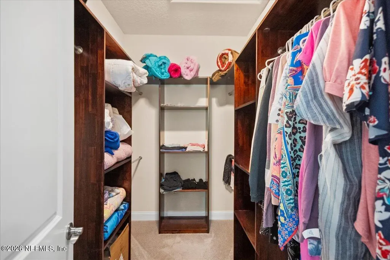
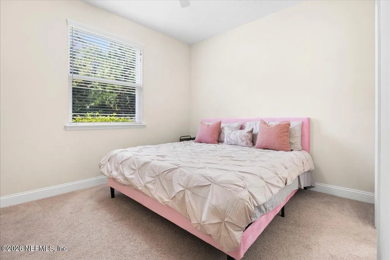
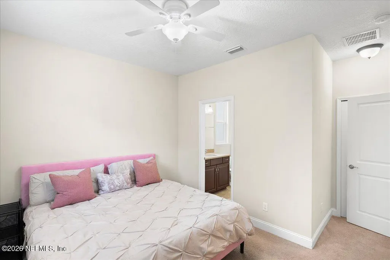
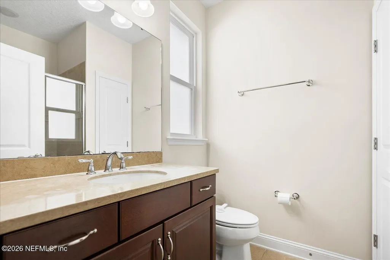
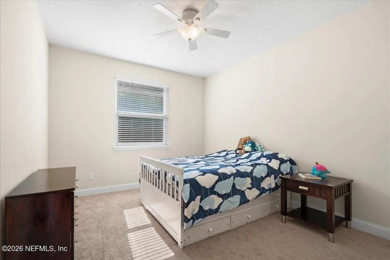
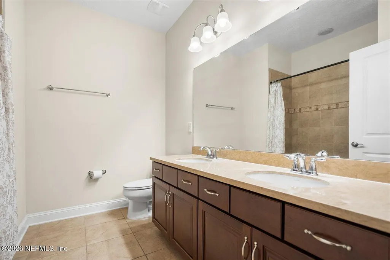
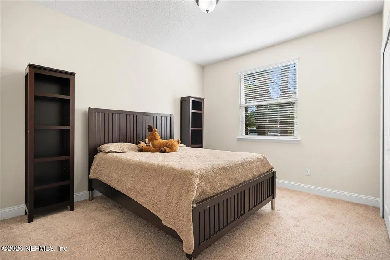
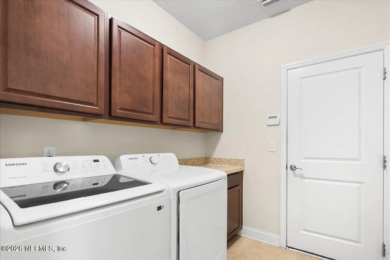
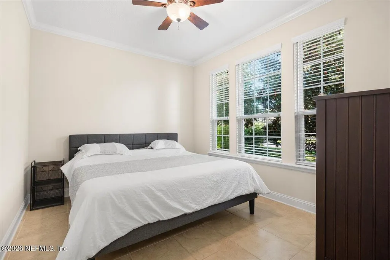
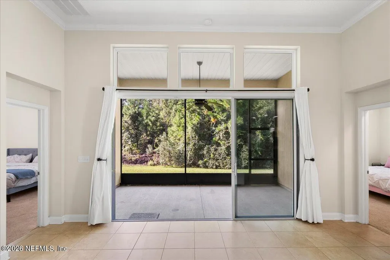
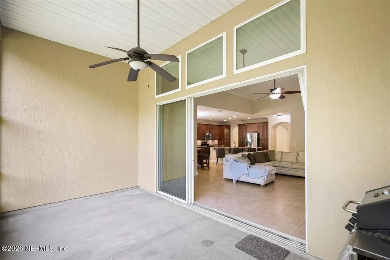
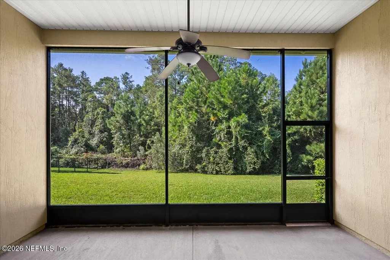
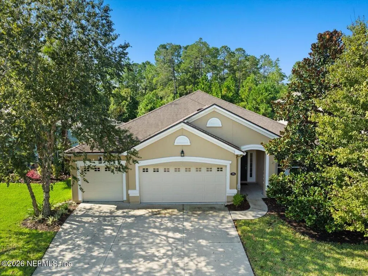
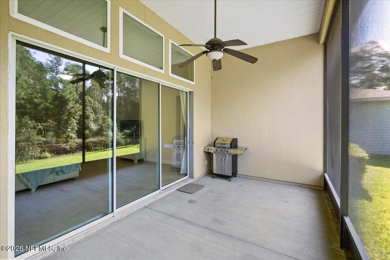
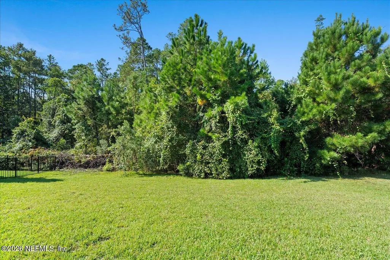
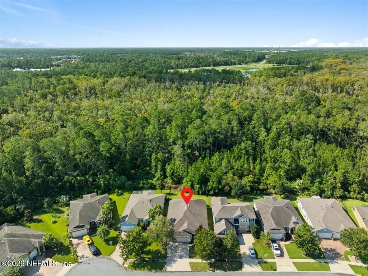
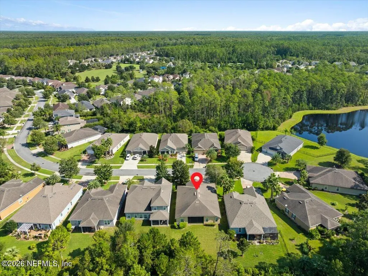
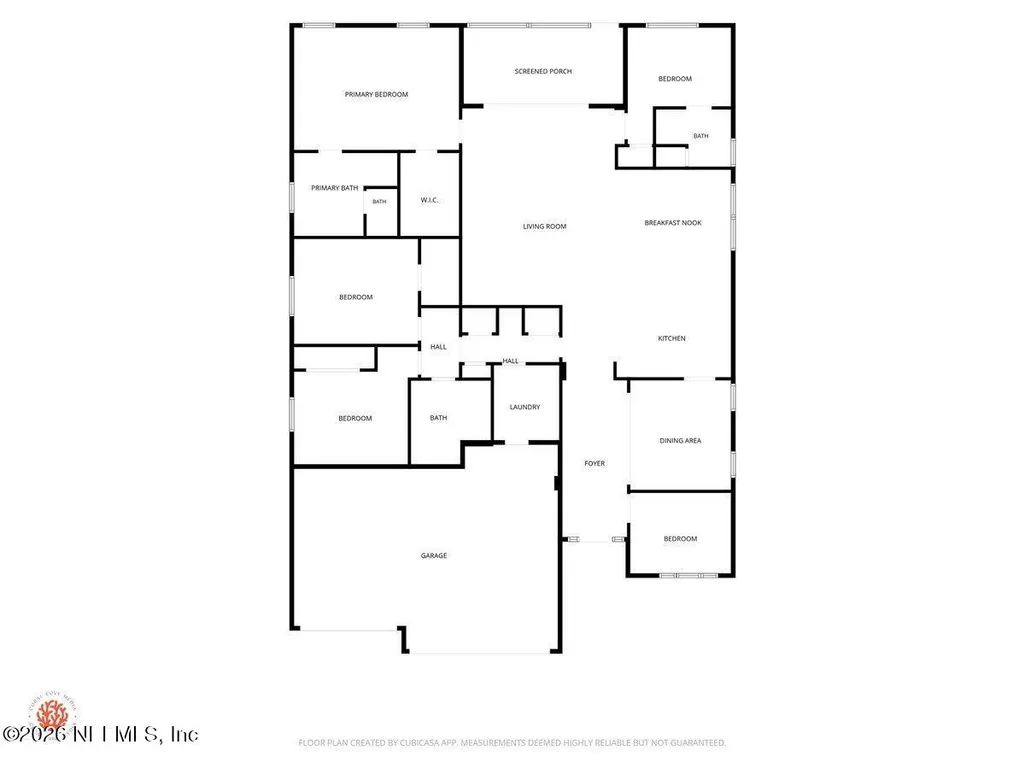
Welcome home to this thoughtfully designed one-level split-floor-plan residence, perfectly situated on a quiet cul-de-sac with a lush, private preserve lot. A full-size 3-car garage adds everyday convenience and ample storage. Step through the foyer into a versatile office/flex room, followed by a formal dining room -- ideal for work-from-home flexibility or entertaining guests. The heart of the home opens into a light-filled living space with soaring 12-foot ceilings, filled with natural light and framed by a serene, panoramic preserve view. The kitchen is a true showpiece, featuring a large center island, breakfast nook area, natural gas range, and an open-concept flow into the living area -- perfect for gathering and entertaining. The primary suite offers a spacious walk-in closet with a built-in organization system, along with a spa-inspired bathroom featuring a frameless walk-in shower, separate soaking tub, and dual vanities. On the opposite side of the living space, a second bedroom offers a private en-suite bath, while bedrooms 3 and 4 share a third full bathroom -- a smart, privacy-conscious layout for guests or multi-generational living. Additional highlights include a spacious laundry room with extra cabinetry and a convenient drop zone, a garage-installed water softener, and a newer (1-year-old) HVAC system. Don't miss this opportunity to own a move-in-ready home offering privacy, comfort, and everyday comfort.
| Elementary School | Middle School | High School |
|---|---|---|
| Bartram Springs Elementary School | Twin Lakes Academy Middle School | Atlantic Coast High School |
| Price History | |
|---|---|
| 9/16/2026 | Listed $569,000 |
General Features
| Sewer | Public Sewer |
|---|---|
| Heating | Central,Electric,Heat Pump |
| Cooling | Central Air,Electric |
| Utilities | Cable Connected,Electricity Available,Electricity Connected,Natural Gas Available,Natural Gas Connected,Sewer Connected,Water Available,Water Connected |
| Possession | Close Of Escrow |
| Roof | Shingle |
| Appliances | Dishwasher,Disposal,Dryer,Gas Range,Gas Water Heater,Microwave,Refrigerator,Tankless Water Heater,Washer,Water Softener Owned,Water Softener Rented |
| HOA Fee | 33.0 |
| Garage Spaces | 3.0 |
| Association Fee Includes | Other |
| Patio/Porch Features | Covered,Front Porch |
| Architectural Style | Ranch |
| Security Features | Smoke Detector(s) |
| Construction Materials | Frame,Stucco |
| Year Built | 2015 |
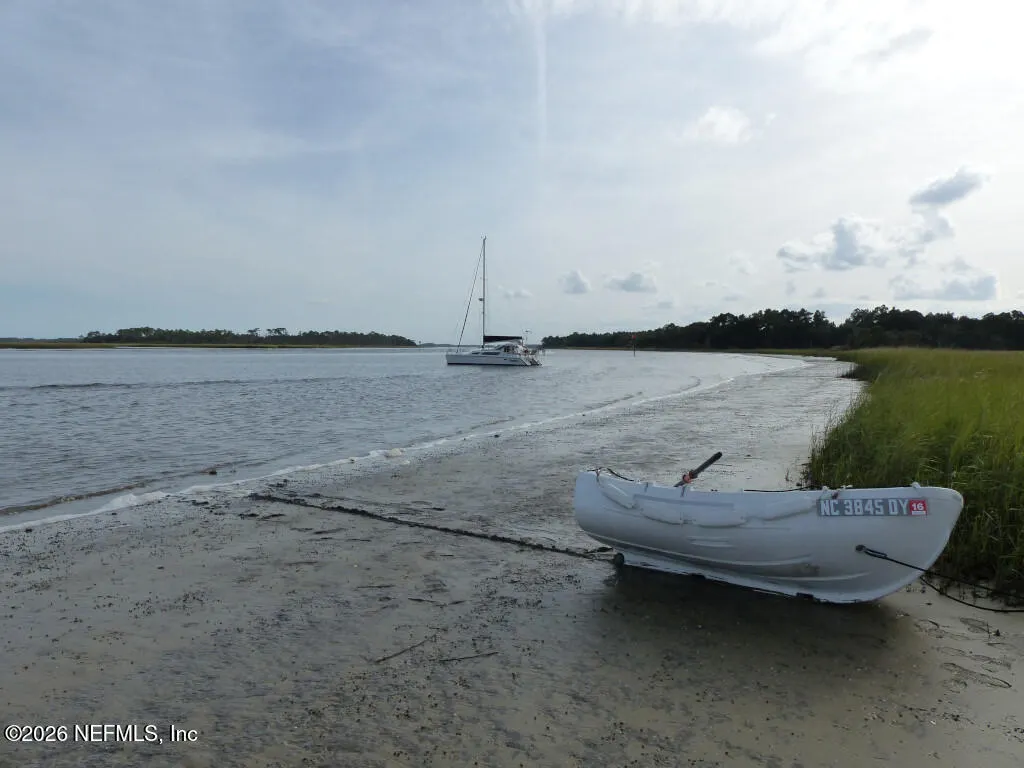
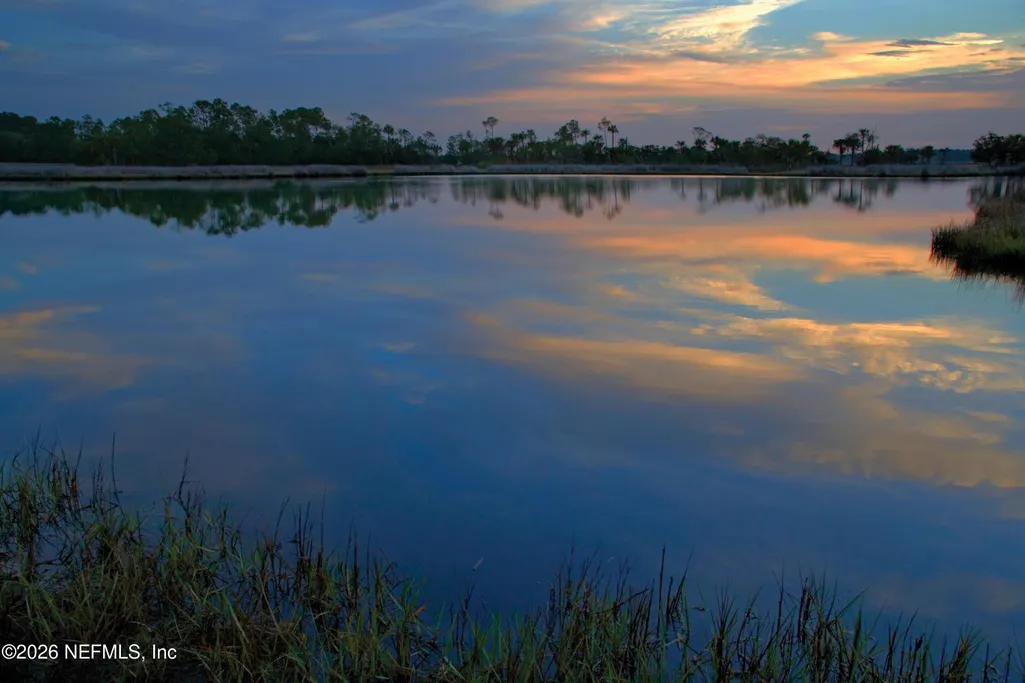
| View | Trees/Woods |
| Stories Count | 1 |
| Levels | One |
| Property Subtype | Single Family Residence |
| Tax Year | 2025 |
| Current Use | Residential,Single Family |
| Parcel Number | 1681480640 |
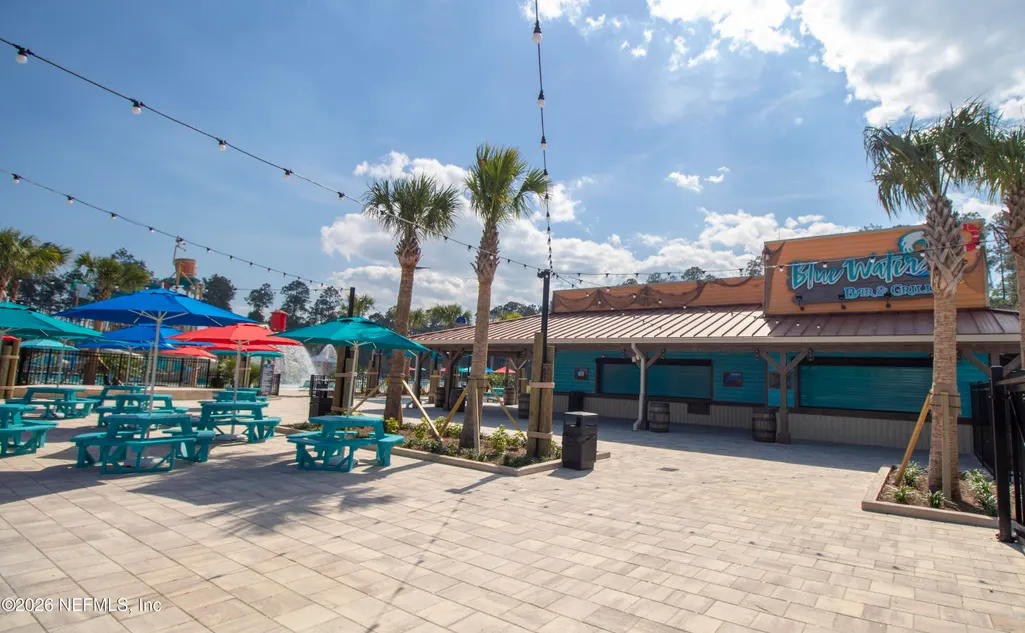
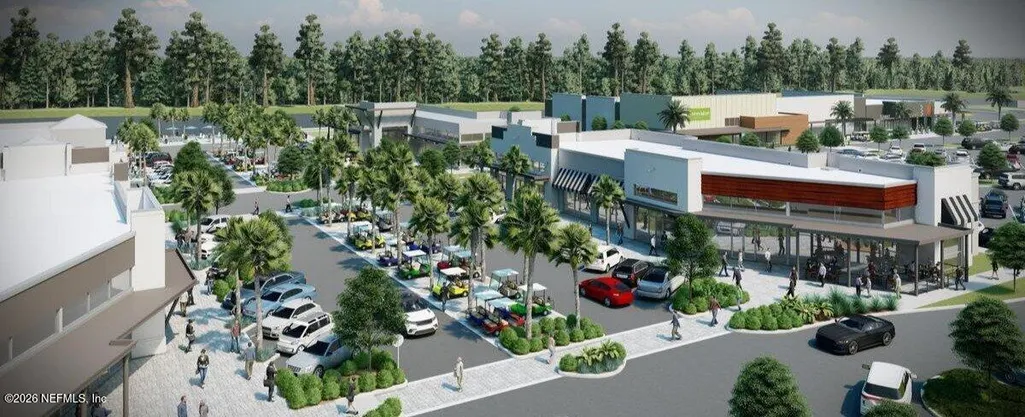
| Community Features | Sidewalks,Street Lights,Restaurant |
| Assoc Fee Paid Per | Monthly |
| County | Duval |
| Property Type | Residential |
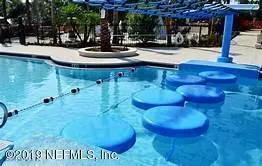
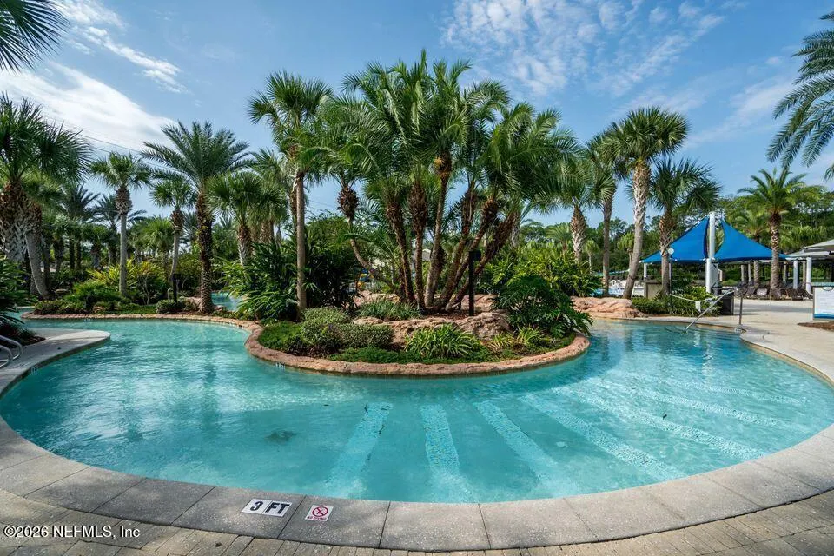
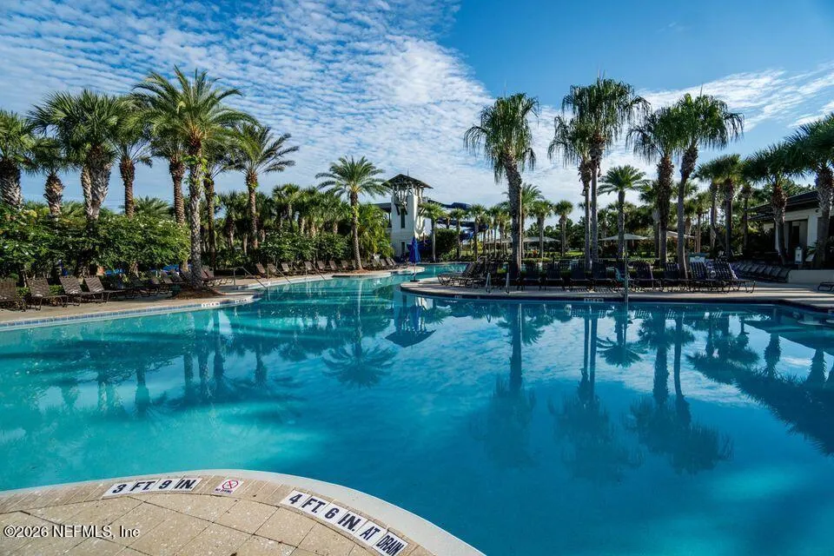
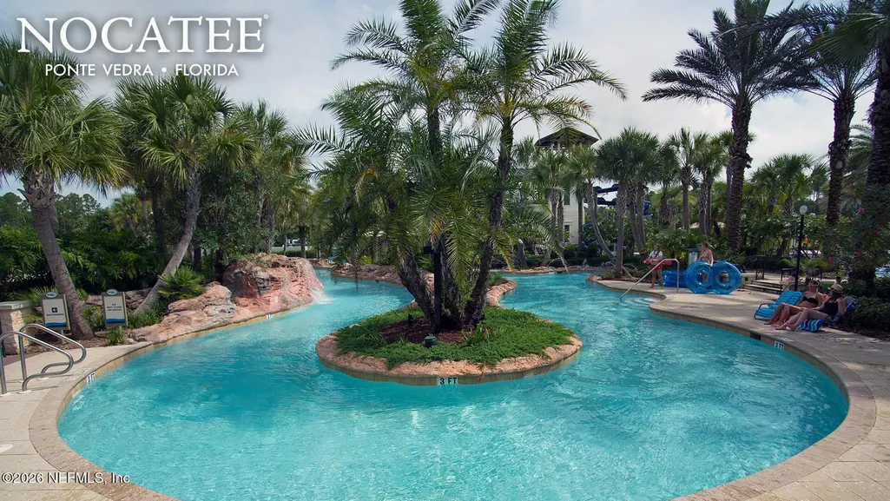
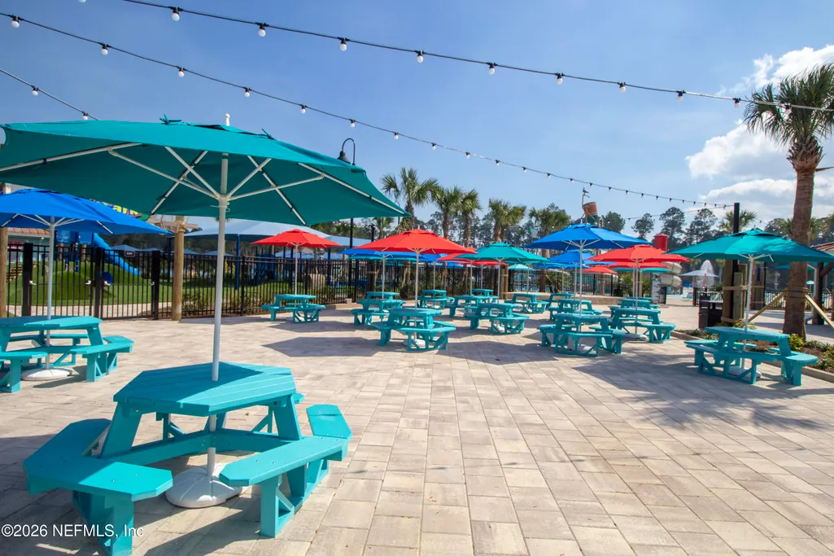
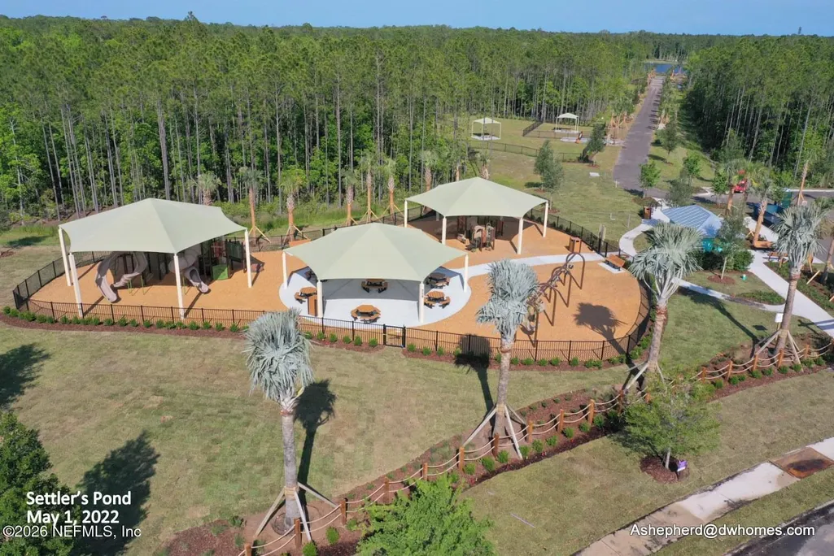
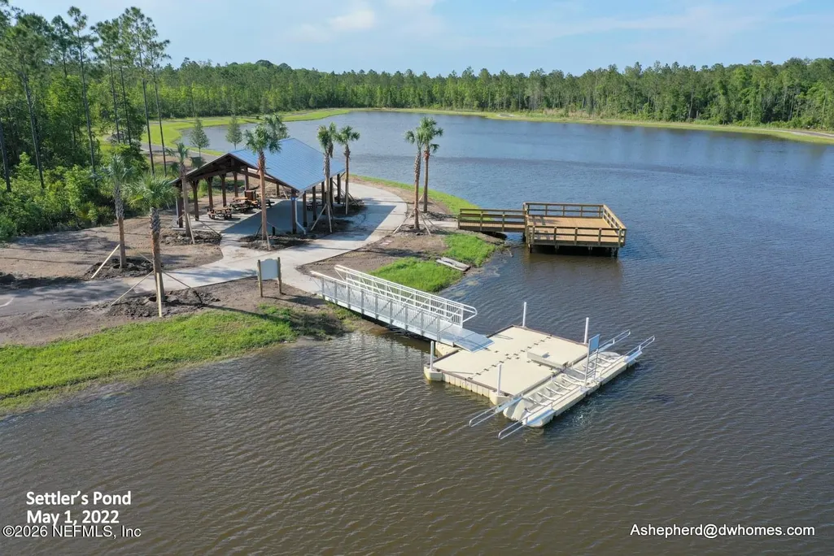
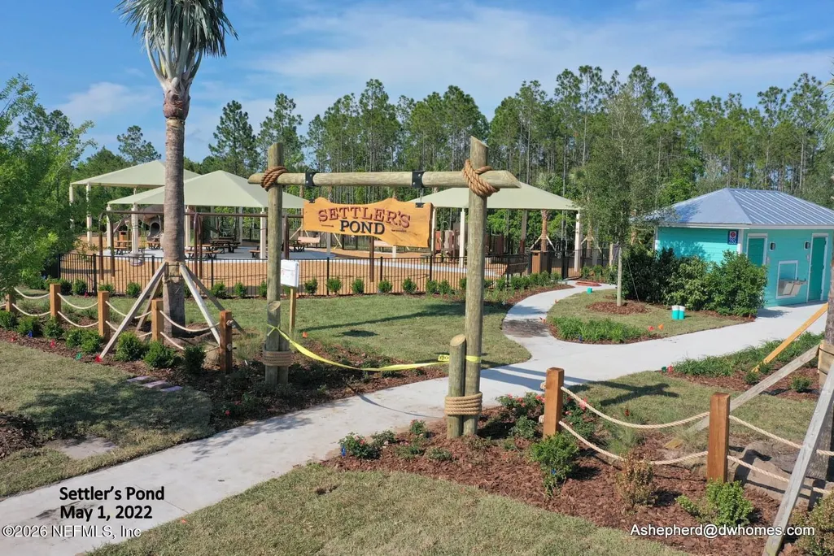
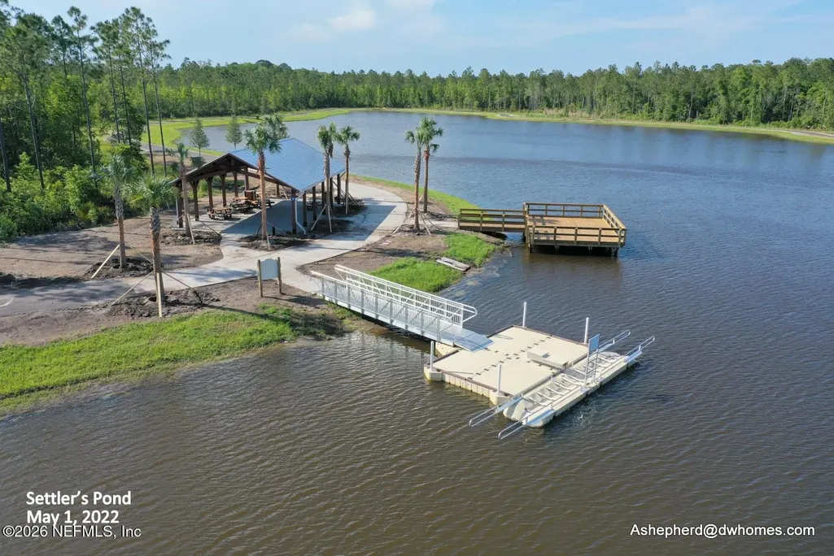
| Association Amenities | Pool,Basketball Court,Children's Pool,Dog Park,Fitness Center,Jogging Path,Maintenance Grounds,Management - Developer,Management- On Site,Park,Pickleball,Playground,Tennis Court(s) |
| HOA | Yes |
| Attached Garage | Yes |
| Subdivision Name | Cypress Trails At Nocatee |
| Garage Y/N | Yes |
| Full Baths | 3 |
| Status | Active |
| Directions | From Phillips Highway.,take the Nocatee Parkway exit. Take the Valley Ridge NORTH exit. Merge onto Valley Ridge Blvd. The Cypress Trails at Nocatee neighborhood will be ahead on your left. From Valle |
| High School | Atlantic Coast |
| City | Jacksonville |
| Senior Community Y/N | No |
| Zoning Description | Single Family |
| MLS Area | 029-Nocatee (Duval County) |
| Lot Size Units | Acres |
| Lot Size Square Feet | 8712.0 |
| Carport Y/N | No |
| Listing Terms | Cash,Conventional,FHA,VA Loan |
| Elementary School | Bartram Springs |
| Property Attached Y/N | No |
| Tax Annual Amount | 7907.68 |
| Home Warranty Y/N | No |
| Middle/Junior High School | Twin Lakes Academy |
| Lease Renewal Y/N | No |
| MLS Area Minor | 029-Nocatee (Duval County) |
| Lease Considered Y/N | No |
| Rent Control Y/N | No |
| Standard Status | Active |
| MobileHomeRemainsYN | No |
| Cash | True |
| Conventional | True |
| Sewer_co_Public_sp_Sewer | True |
| Heating_co_Central | True |
| Utilities_co_Cable_sp_Connected | True |
| Utilities_co_Electricity_sp_Available | True |
| Utilities_co_Natural_sp_Gas_sp_Available | True |
| Accessory Dwelling Unit Y/N | No |
| Water Body Access Y/N | None |
| CDD | Yes |
Interior Features
| Interior Amenities | Breakfast Nook,Ceiling Fan(s),Eat-in Kitchen,Entrance Foyer,Guest Suite,Kitchen Island,Open Floorplan,Pantry,Primary Bathroom -Tub with Separate Shower,Primary Downstairs,Smart Thermostat,Split Bedro |
|---|---|
| Flooring | Carpet,Tile |
| Furnished Y/N | Unfurnished |
| Basement (Y/N) | No |
| Air Conditioning Y/N | Yes |
| Heating Y/N | Yes |
| Laundry Features | Electric Dryer Hookup,Gas Dryer Hookup,In Unit,Lower Level,Washer Hookup |
| Total Bedrooms | 4 |
| LivingAreaSource | Public Records |
| Total Baths | 3 |
Exterior Features
| Parking Features | Attached,Garage |
|---|---|
| Lot Features | Dead End Street,Sprinklers In Front,Sprinklers In Rear |
| Water Source | Public |
| Lot Size Area | 0.2 |
| Spa | No |
| Lot Size Acres | 0.2 |
| Road Surface Type | Asphalt |
| Waterfront Y/N | No |
| Road Frontage Type | City Street |
| Crops Included Y/N | No |
| Horse Y/N | No |
| Irrigation Water Rights Y/N | No |
Amenities
- Foreclosure
- Views
- Short Sale
- New Construction
- Adult 55+
- Lease To Own
- No HOA Fees
- Furnished
- Primary On Main
- Air Conditioning
- Seller Finance
- Green
- Fixer Upper
- Horse
- Golf
- Fireplace
- Deck
- Garage
- Basement
- Pool
Property vs Single Family Average in 32081
Price
Taxes
Year Built
 All information deemed reliable but not guaranteed. All properties are subject to prior sale, change or withdrawal. Neither listing broker(s) or information provider(s) shall be responsible for any typographical errors, misinformation, misprints and shall be held totally harmless. Listing(s) information is provided for consumers personal, non-commercial use and may not be used for any purpose other than to identify prospective properties consumers may be interested in purchasing. Information on this
