
New Construction - Primary on Main
Address
55 Woodhollow Lane, Palm Coast, FL
Price
$ 459,900
Property Attributes
- MLS#2165181
- TypeSingle Family
- Listing Status Active
- CountyFLAGLER
- CityPalm Coast
- Area601-Flagler County-North Central
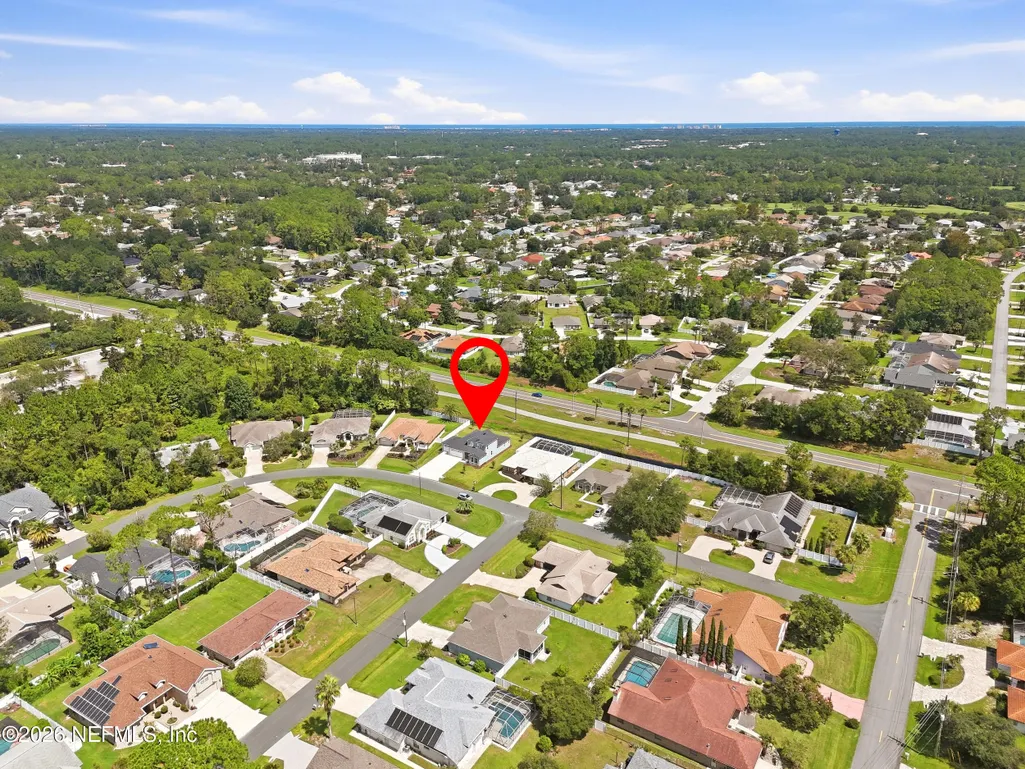
- NeighborhoodPine Lakes
- Zip32164
- StyleCraftsman
- Year Built2026
- Taxes$ 1081
- Price$ 459,900
- Bedrooms3
- Full Bathrooms2
- Half Bathrooms0
- Sqr Footage2327
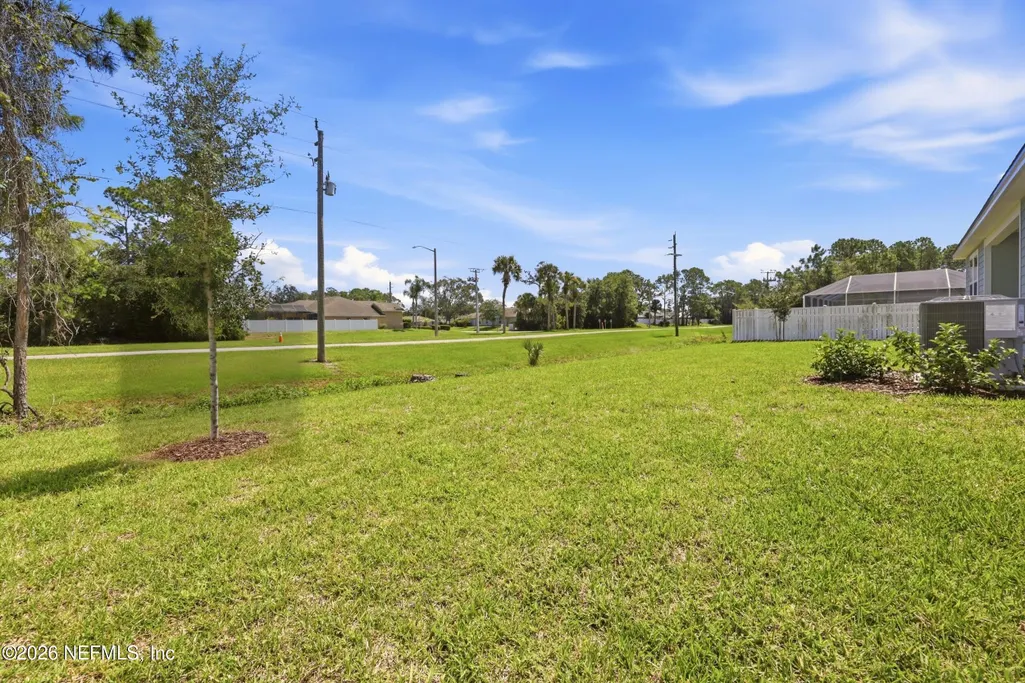
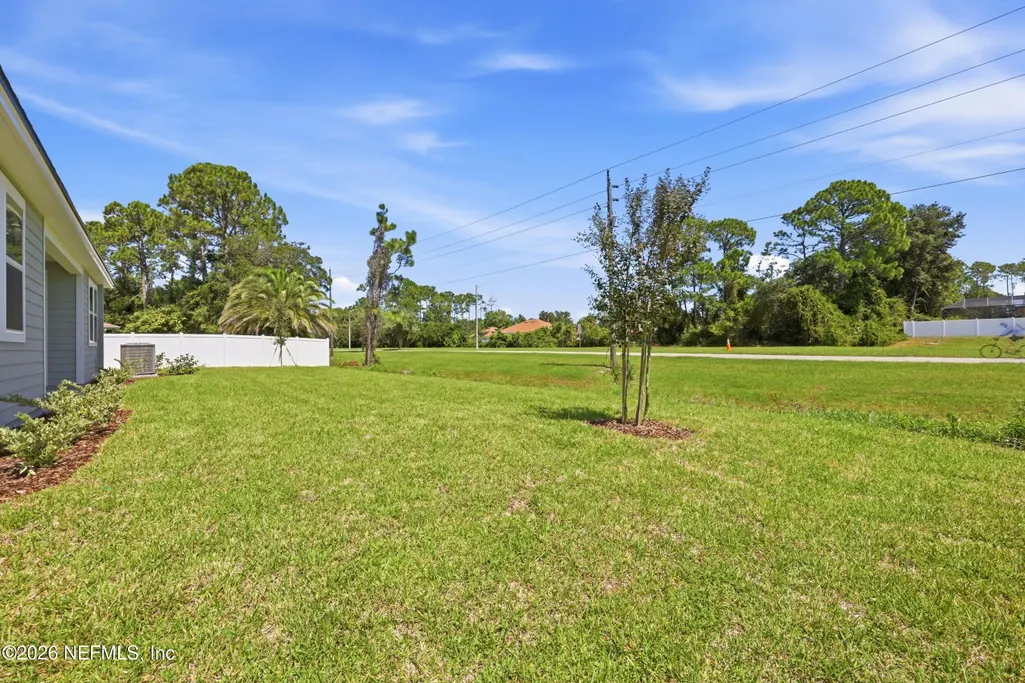
- Lot Size0.24 Acres
Data Source:
Northeast Florida MLS (NEFMLS)
Property Description
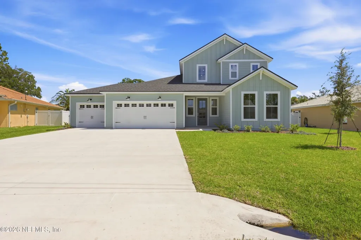
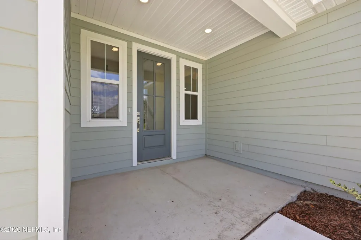
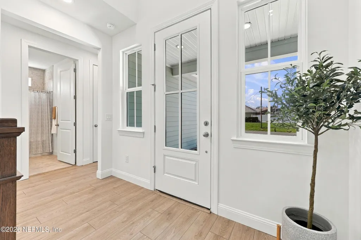
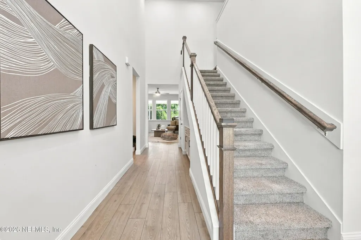
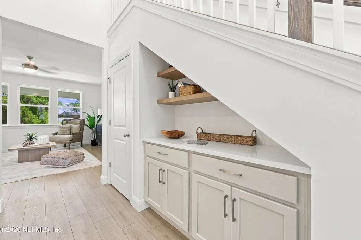
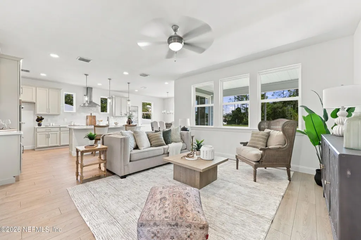
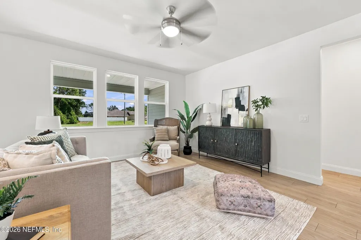
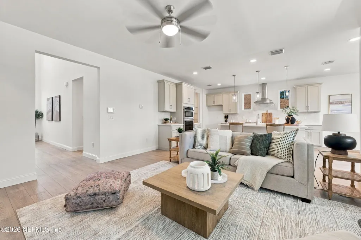
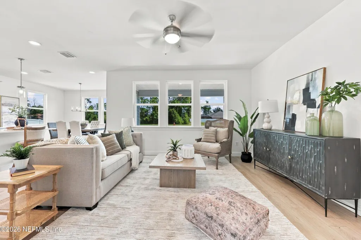
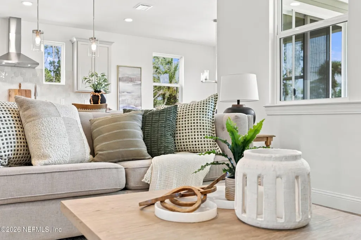
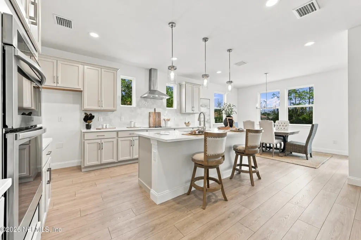
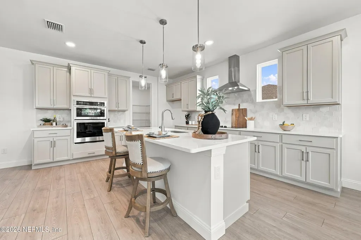
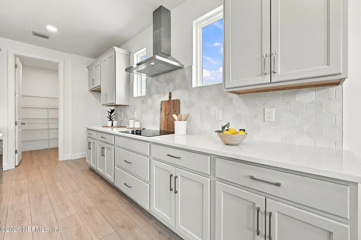
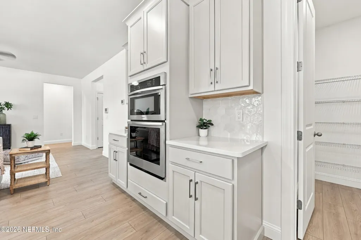
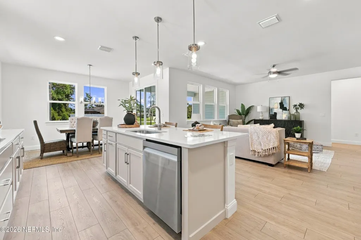
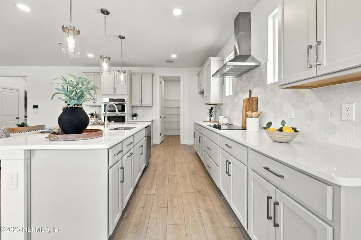
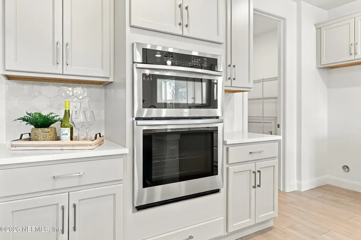
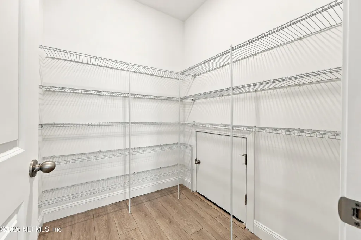
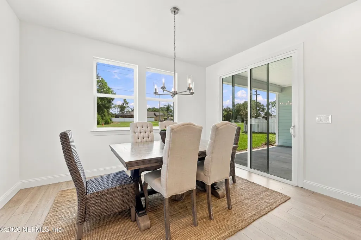
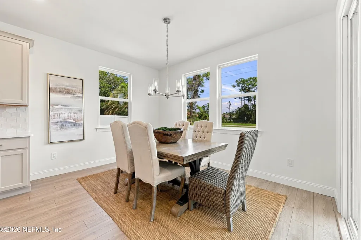
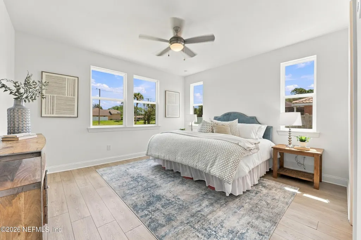
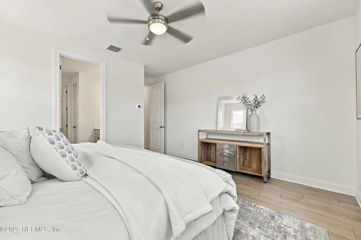
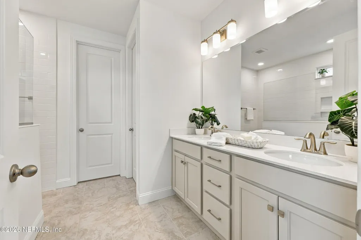
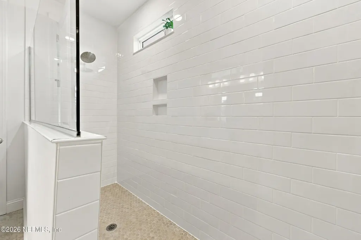
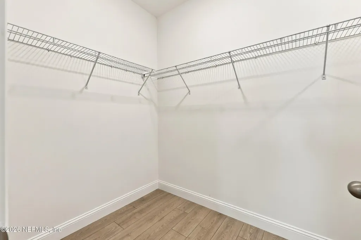
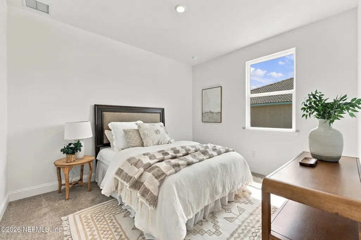
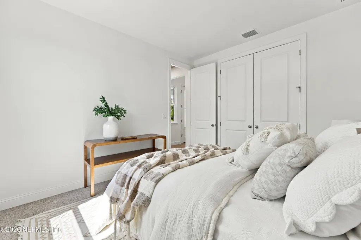
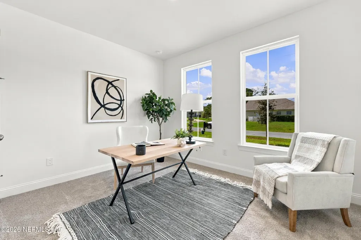
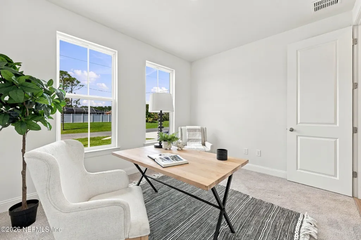
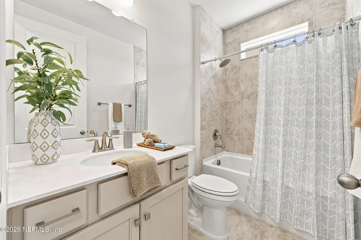
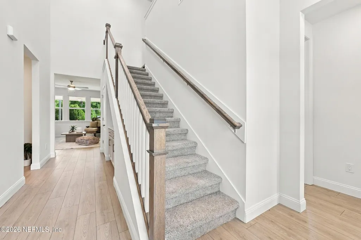
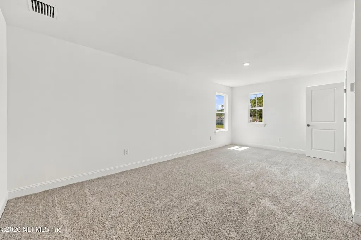
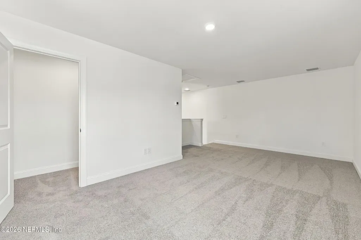
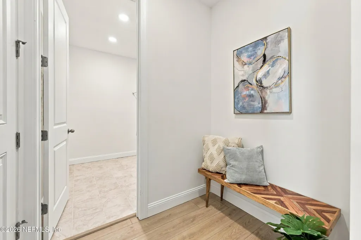
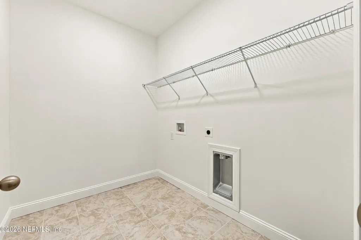
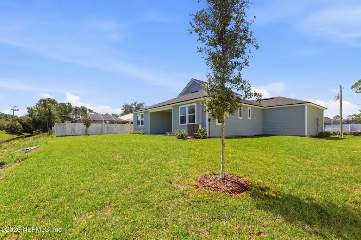
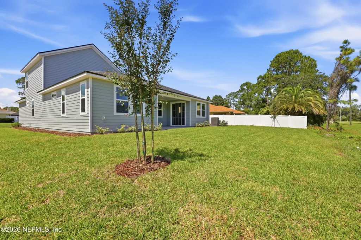
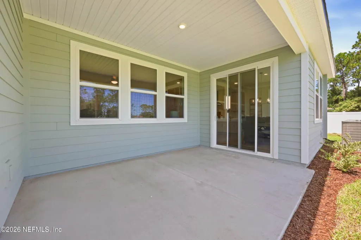
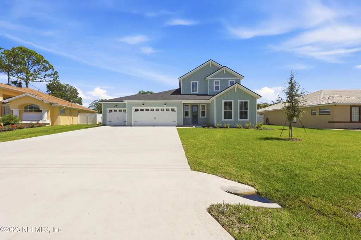
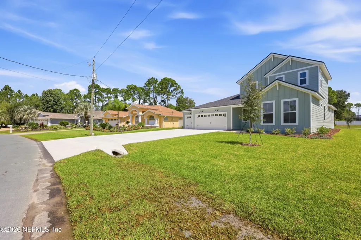
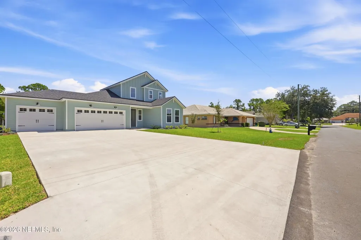
Newly completed by Hunter Quinn Homes, this Flagler plan with Elevation 3 offers thoughtful design, stylish upgrades and flexible living at 55 Woodhollow Lane. The main level features three bedrooms and two full baths, including a private primary suite with a walk-in closet and an upgraded shower with tiled walls and flooring. An upstairs bonus room expands the possibilities and can serve as a home office, media room, playroom, craft room, guest retreat or potential fourth bedroom, subject to applicable requirements. The open-concept kitchen, café and family room create an inviting setting for everyday living and entertaining. The upgraded chef's kitchen features stainless-steel appliances, a 30-inch electric cooktop, exterior-vented range hood, 42-inch cabinetry with crown molding, quartz countertops, tiled backsplash, pendant lighting and a convenient double trash pullout. The kitchen and bath cabinetry is finished in a sophisticated Marcona tone and complemented by brushed-nickel fixtures and hardware. Additional highlights include upgraded lighting, durable laminate flooring throughout the primary living areas and primary bedroom, tiled bathrooms and laundry room, a walk-in pantry, interior laundry room, covered patio and attached garage. The soft Oyster Bay exterior, crisp white trim, Homburg Gray front door and Moire Black roof give this newly built home fresh, modern curb appeal. Discover the quality, versatility and carefully selected finishes of this move-in-ready Hunter Quinn home.
| Elementary School | Middle School | High School |
|---|---|---|
| Belle Terre Elementary School | Buddy Taylor Middle School | Flagler Palm Coast High School |
| Price History | |
|---|---|
| 9/17/2026 | Listed $459,900 |
General Features
| Sewer | Public Sewer |
|---|---|
| Heating | Electric,Heat Pump |
| Cooling | Central Air,Zoned |
| Utilities | Electricity Connected,Sewer Connected,Water Connected |
| Possession | Close Of Escrow |
| Roof | Shingle |
| Appliances | Dishwasher,Disposal,Electric Range,Microwave |
| Garage Spaces | 3.0 |
| Patio/Porch Features | Porch,Rear Porch |
| Architectural Style | Craftsman |
| Construction Materials | Fiber Cement,Frame |
| Year Built | 2026 |
| Electric | 200+ Amp Service |
| View | Other |
| Stories Count | 2 |
| Levels | Two |
| Property Subtype | Single Family Residence |
| Tax Year | 2025 |
| Current Use | Residential,Single Family |
| Parcel Number | 0711317027001800140 |
| County | Flagler |
| New Construction | Yes |
| Property Type | Residential |
| HOA | No |
| Attached Garage | No |
| Energy Efficient | Appliances,Insulation,Lighting,Roof,Thermostat,Windows |
| Subdivision Name | Pine Lakes |
| Facing Direction | Southwest |
| Garage Y/N | Yes |
| Total Rooms | 11 |
| Full Baths | 2 |
| Status | Active |
| Directions | From Interstate 95,take Exit 289 for Palm Coast Parkway. Travel west on Palm Coast Parkway,turn left onto Pine Lakes Parkway,then turn right onto Wood Haven Drive. Turn onto Woodhollow Lane and conti |
| High School | Flagler Palm Coast |
| City | Palm Coast |
| Senior Community Y/N | No |
| Zoning Description | Residential |
| MLS Area | 601-Flagler County-North Central |
| Lot Size Units | Acres |
| Lot Size Square Feet | 10454.4 |
| Carport Y/N | No |
| Listing Terms | Cash,Conventional,FHA,VA Loan |
| Elementary School | Belle Terre |
| Property Attached Y/N | No |
| Tax Annual Amount | 1081.4 |
| Home Warranty Y/N | No |
| Middle/Junior High School | Buddy Taylor |
| Lease Renewal Y/N | No |
| MLS Area Minor | 601-Flagler County-North Central |
| Lease Considered Y/N | No |
| Rent Control Y/N | No |
| Virtual Tour | https://www.zillow.com/view-imx/72996249-d8bb-4681-bd96-4271897867cf?setAttribution=mls&wl=true&initialViewType=pano&utm_source=dashboard |
| Standard Status | Active |
| MobileHomeRemainsYN | No |
| Cash | True |
| Conventional | True |
| Sewer_co_Public_sp_Sewer | True |
| Accessory Dwelling Unit Y/N | No |
| Water Body Access Y/N | None |
| CDD | No |
Interior Features
| Interior Amenities | Ceiling Fan(s),Eat-in Kitchen,Kitchen Island,Pantry,Primary Bathroom - Shower No Tub,Primary Downstairs,Split Bedrooms,Walk-In Closet(s) |
|---|---|
| Flooring | Carpet,Laminate |
| Furnished Y/N | Unfurnished |
| Basement (Y/N) | No |
| Air Conditioning Y/N | Yes |
| Heating Y/N | Yes |
| Laundry Features | Electric Dryer Hookup,In Unit,Washer Hookup |
| Total Bedrooms | 3 |
| Entry Level | 1 |
| LivingAreaSource | Builder |
| Total Baths | 2 |
Exterior Features
| Fencing | Vinyl |
|---|---|
| Parking Features | Garage,Garage Door Opener |
| Lot Features | Irregular Lot |
| Water Source | Public |
| Lot Size Area | 0.24 |
| Spa | No |
| Building Area Total | 2572.0 |
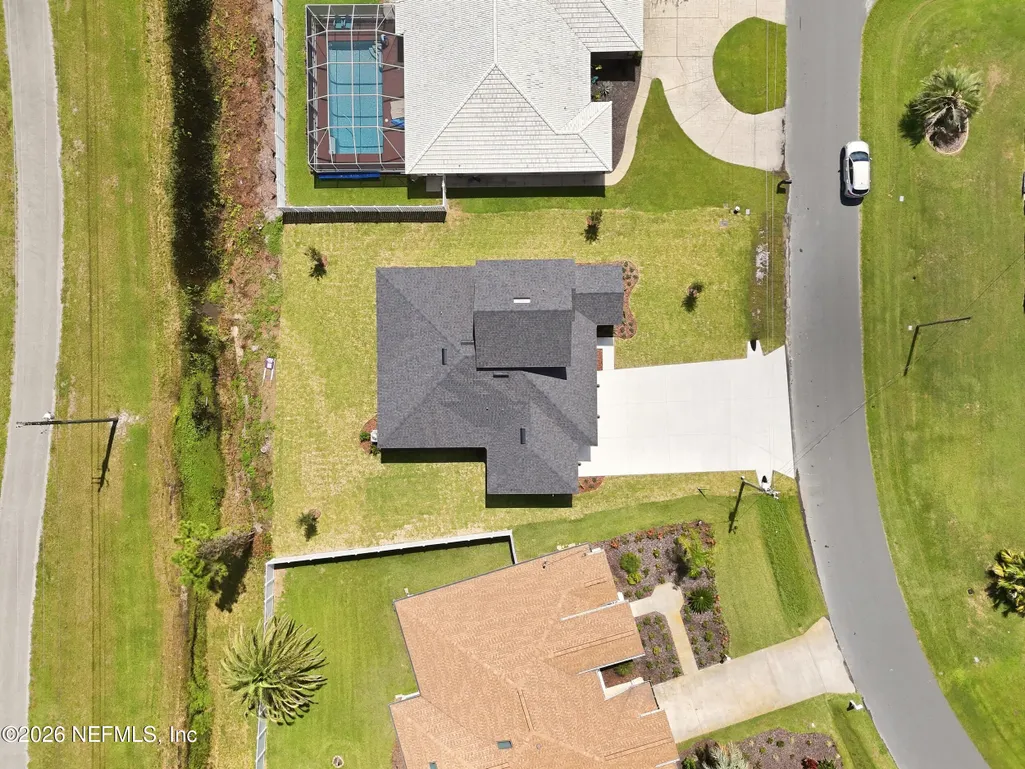
| Lot Dimensions | 50x126x92x125 |
| Lot Size Acres | 0.24 |
| Road Surface Type | Asphalt |
| Waterfront Y/N | No |
| Road Frontage Type | City Street |
| Crops Included Y/N | No |
| Horse Y/N | No |
| Irrigation Water Rights Y/N | No |
Amenities
- Foreclosure
- Views
- Short Sale
- New Construction
- Adult 55+
- Lease To Own
- No HOA Fees
- Furnished
- Primary On Main
- Air Conditioning
- Seller Finance
- Green
- Fixer Upper
- Horse
- Golf
- Fireplace
- Deck
- Garage
- Basement
- Pool
Property vs Single Family Average in 32164
Price
Taxes
Year Built
Visits
 All information deemed reliable but not guaranteed. All properties are subject to prior sale, change or withdrawal. Neither listing broker(s) or information provider(s) shall be responsible for any typographical errors, misinformation, misprints and shall be held totally harmless. Listing(s) information is provided for consumers personal, non-commercial use and may not be used for any purpose other than to identify prospective properties consumers may be interested in purchasing. Information on this
